malinka gallery - naramata, bc
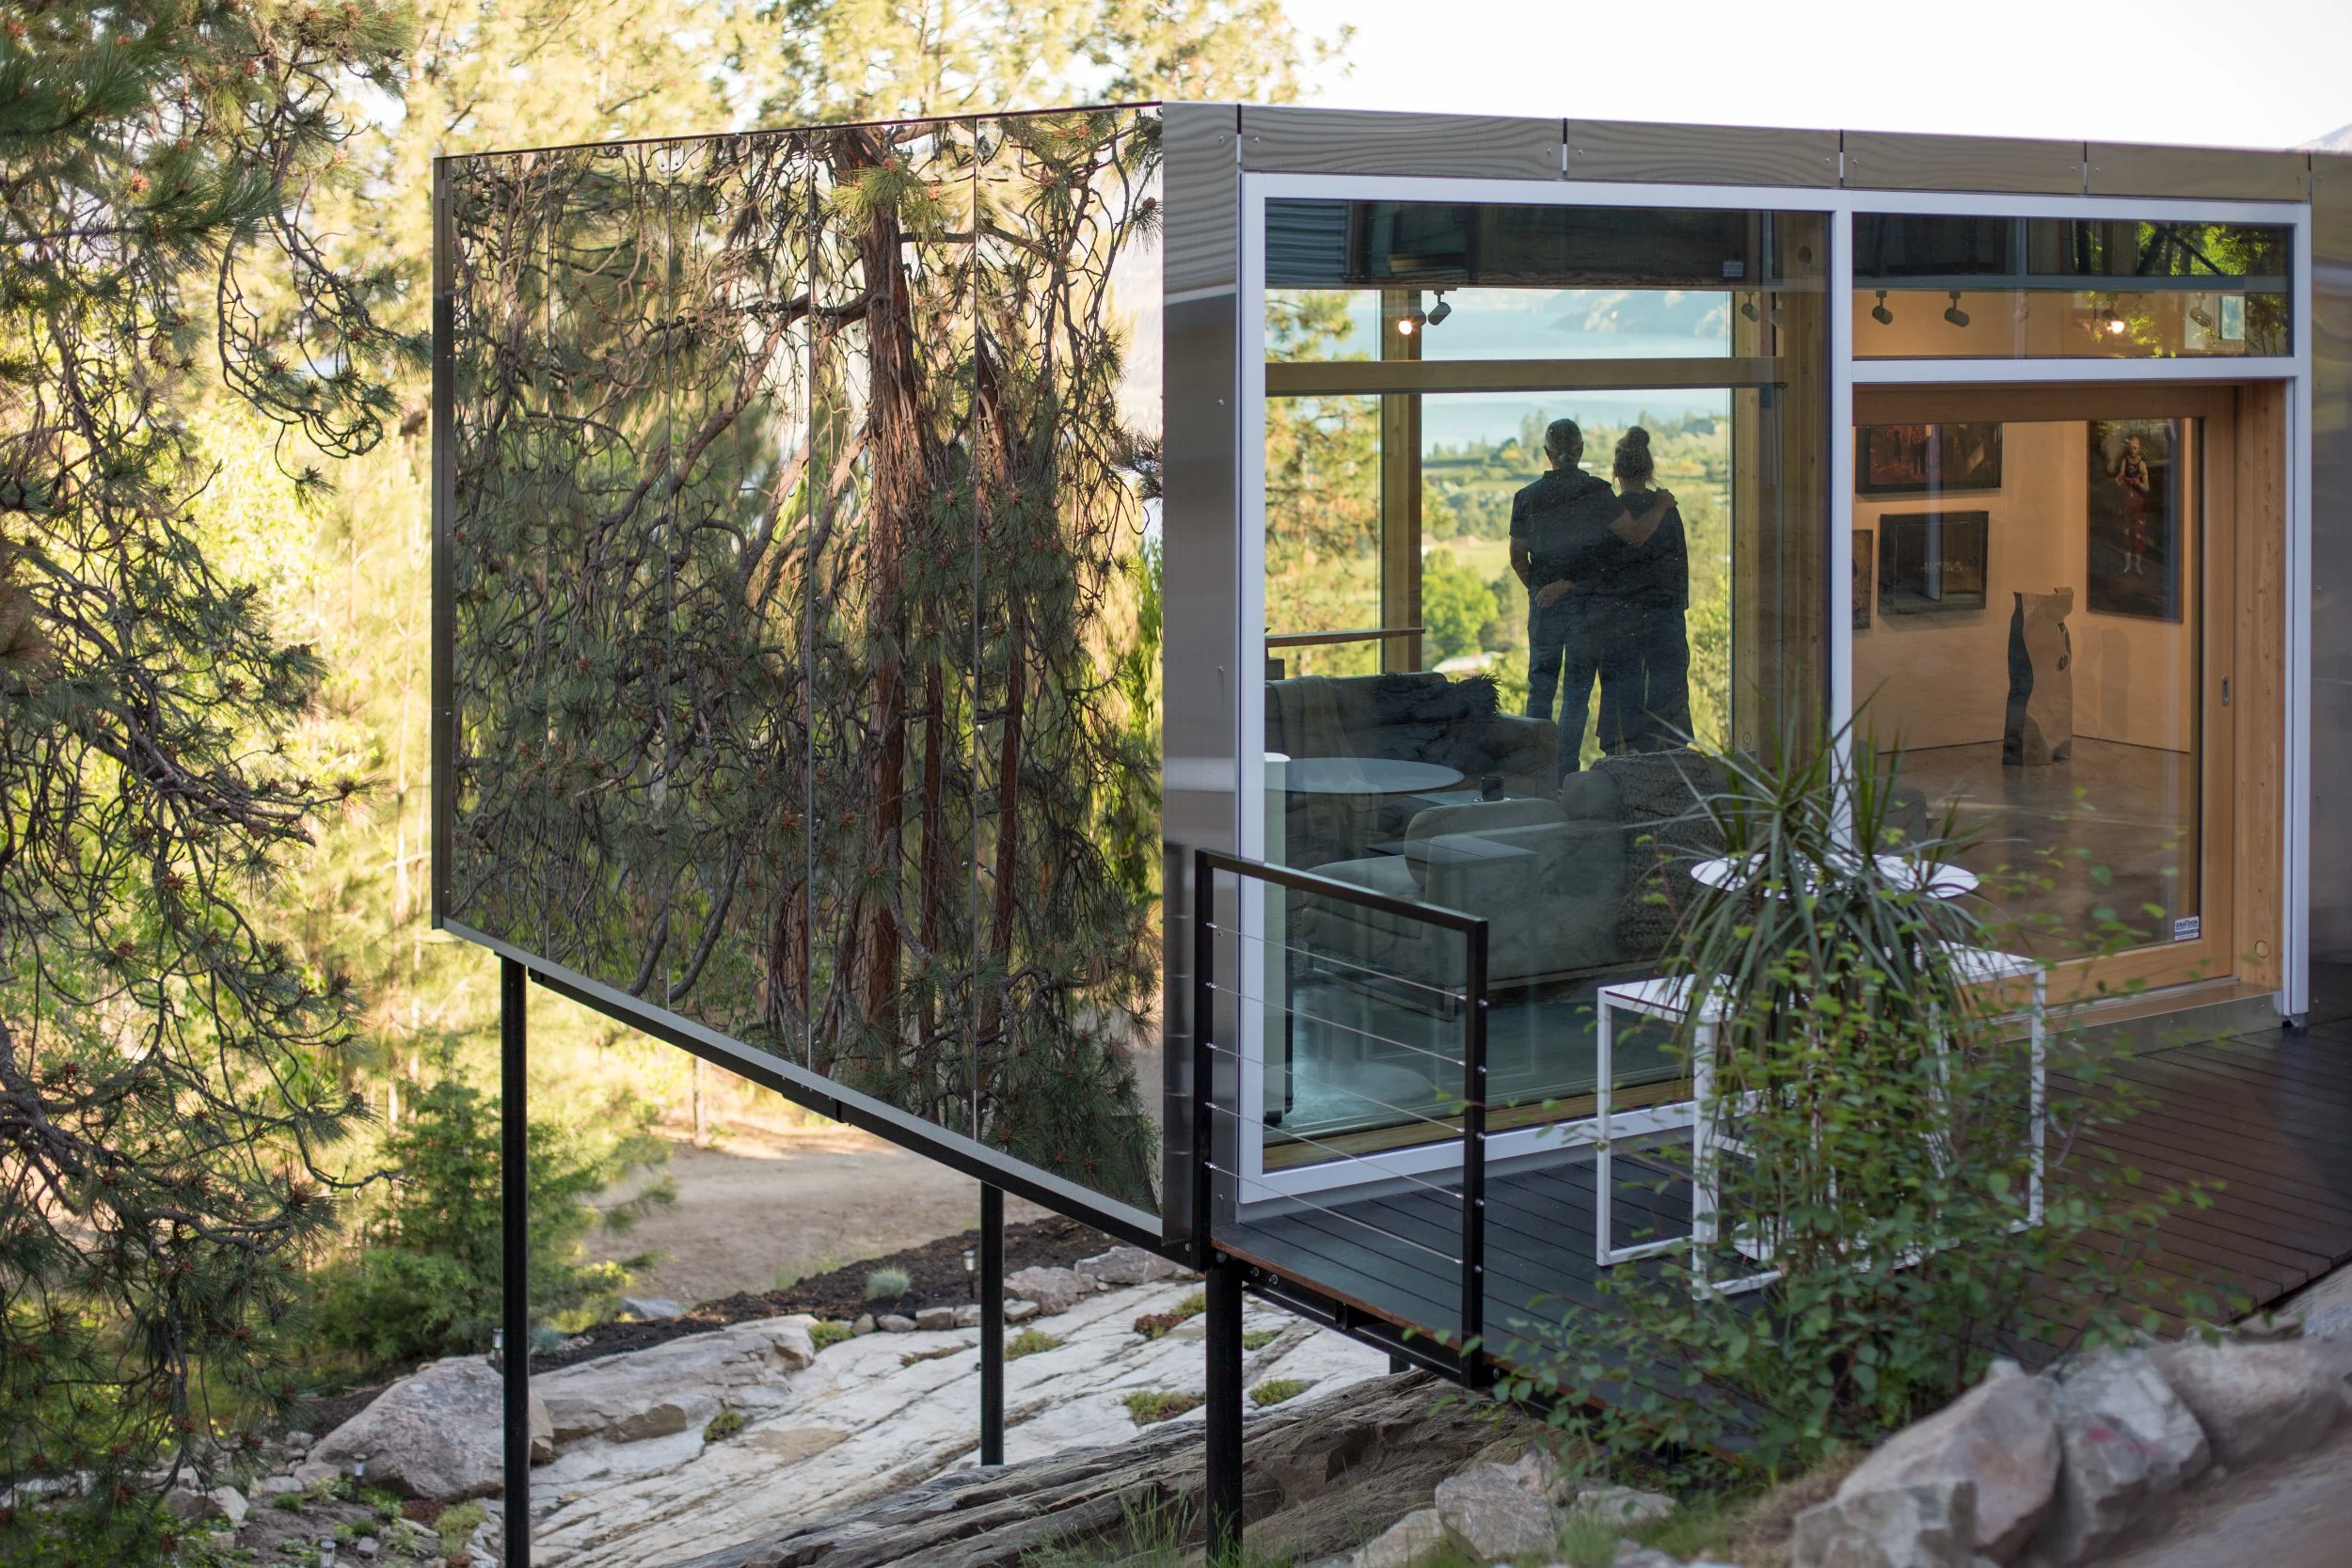
the malinka gallery is a private art gallery addition to a celebrated naramata home. a space for paintings, sculpture, and film, designed and built by f2a architecture.
the site presented four hard constraints at once. the septic field occupied the courtyard. local zoning wouldn't allow additional structures. the only viable placement was a rocky slope to the west. and anything built there had to stay low enough to preserve lake views from the original house across its roof.
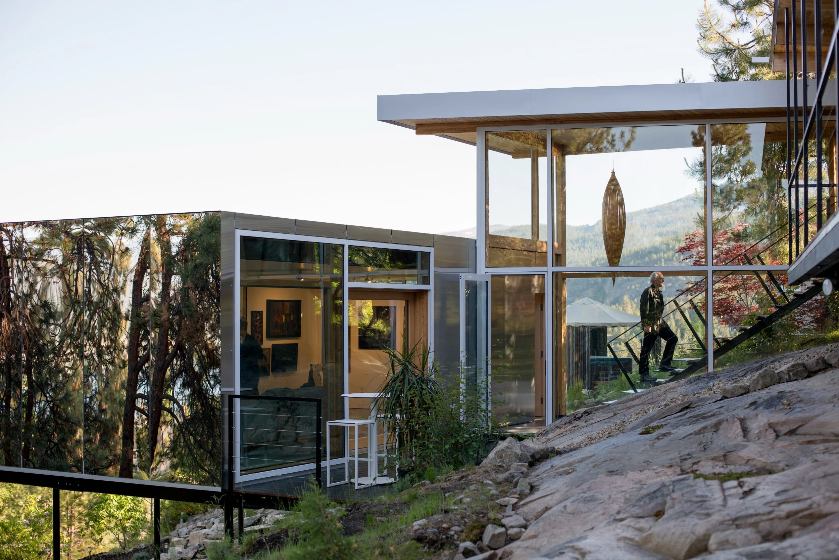
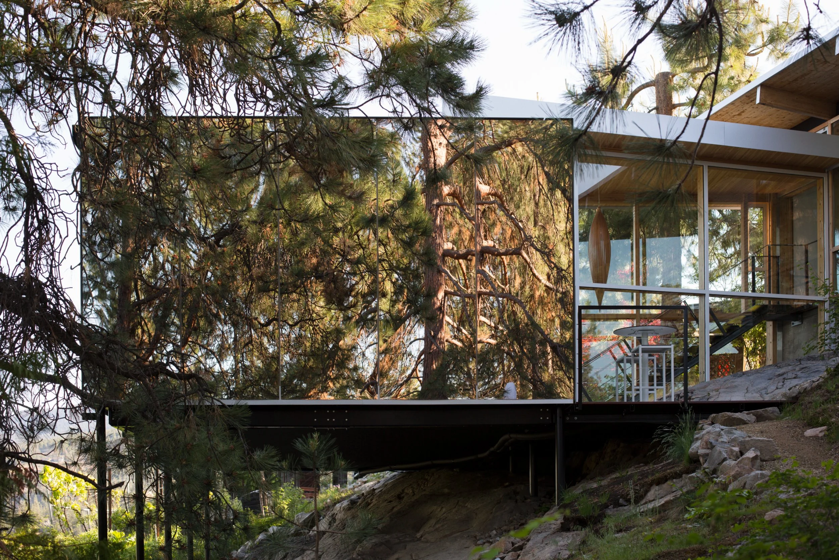
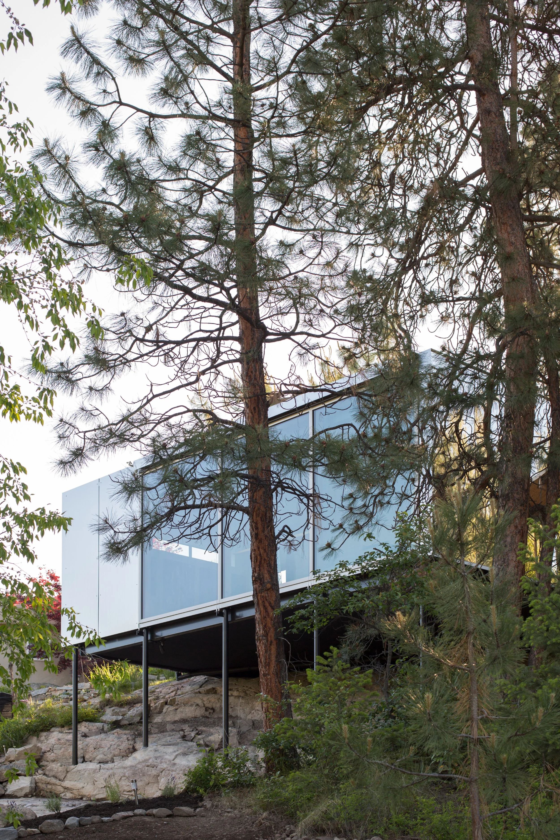
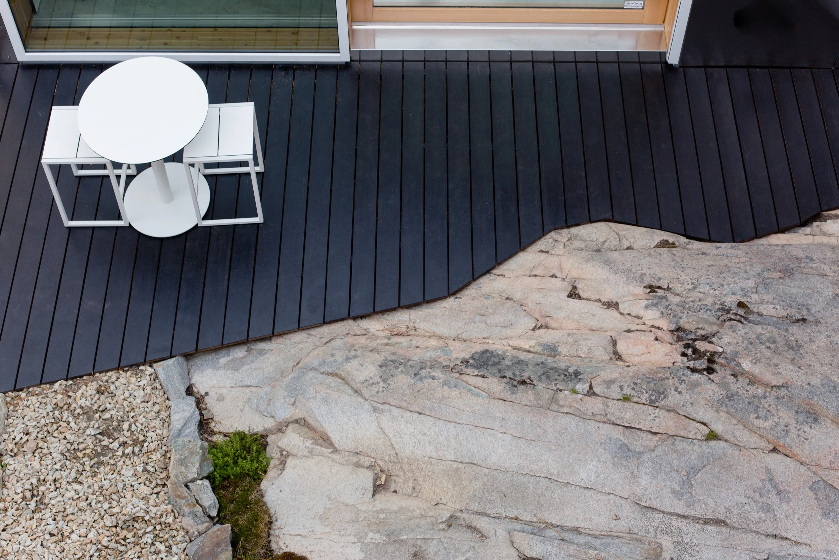
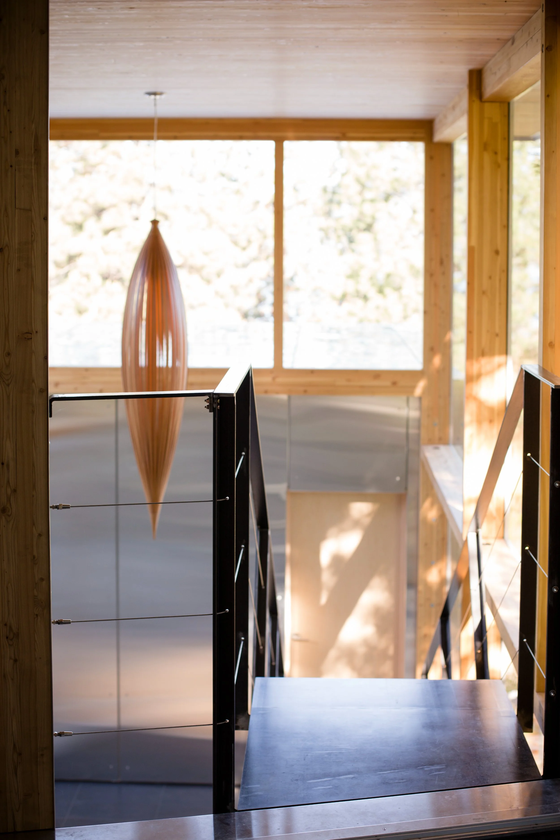
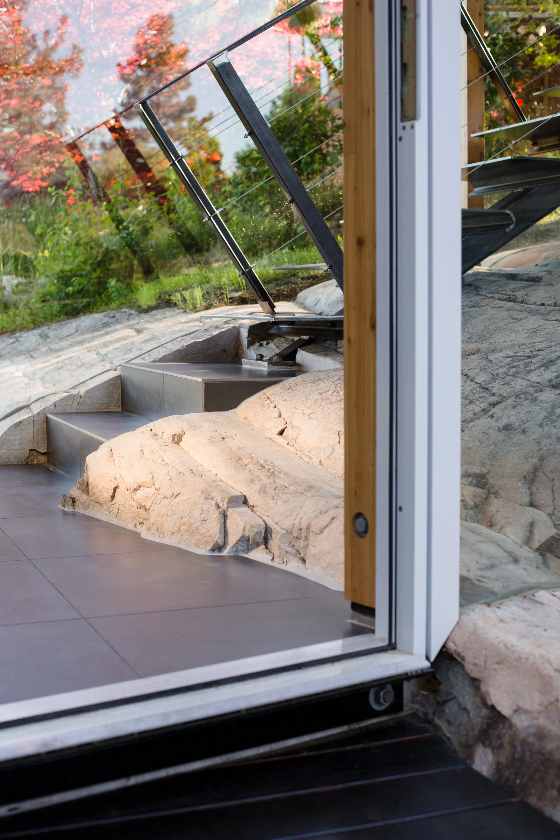
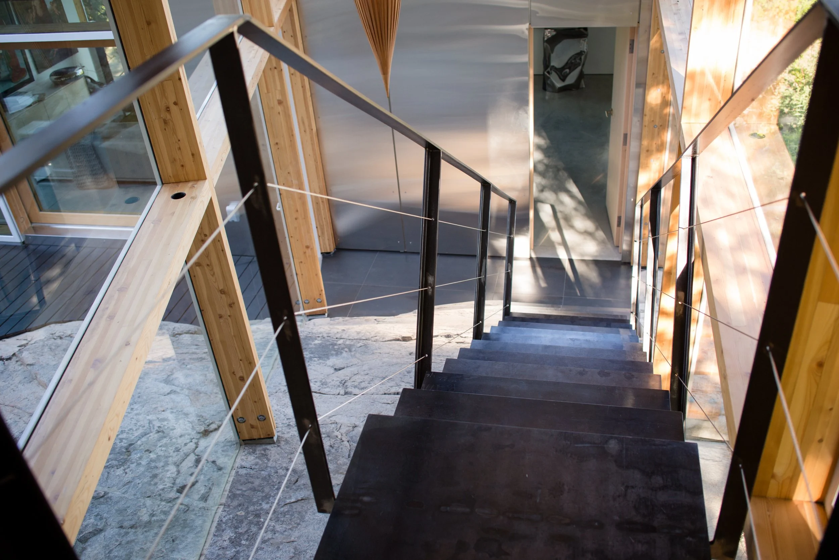
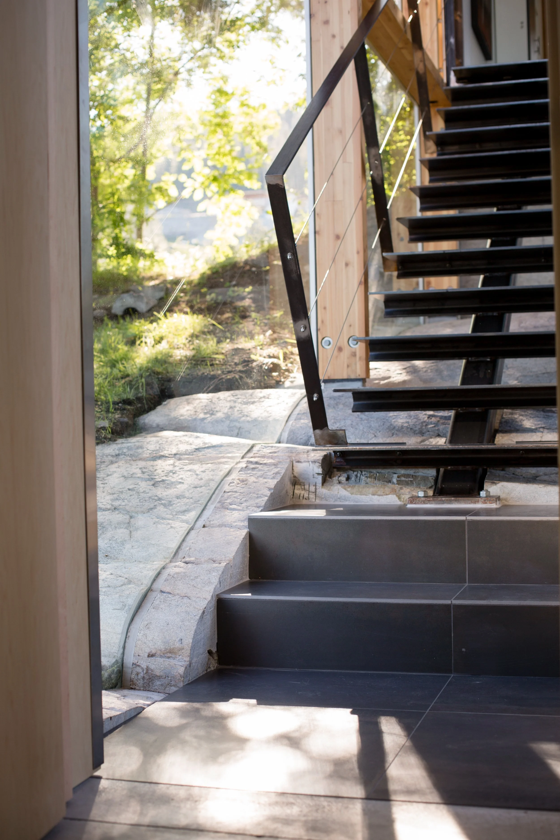
f2a worked with the slope. a low-profile volume steps down far enough that its roof falls below the main floor sightlines. the connection to the house, required by zoning, becomes a stair hall with glazing slotted directly into bedrock. slim steel posts carry the structure above the rock without touching it.
the gallery is prefabricated of SIPs and clad entirely in stainless steel, including the roof. the reflective south facade mirrors the naramata hills and the sky, letting the building dissolve into its surroundings. the stainless roof was a practical call too: any other material would have required a higher parapet, blocking the view from the main house.
inside, 678sf holds the owners' collection and frames views back across the property. it both stands out as a land mark and melts into the surrounding landscape.
Location: Naramata, bc
size: 678sf
status: complete 2020
designed and built by: f2a architecture + CONSTRUCTION
photographer: Katie Huisman
published in: 2020-07-31 Canadian architect, 2020-08-07 domus, 2020-09-23 archdaily, 2021-06-05 dezeen, 2021-06-07 journal du design, 2021-06-09 PLAIN MAGAZINE, 2021-08-24 AVONTUURA, 2021-08-25 visual atelier 8, 2022-08-05 montecristo