Some buildings in BC need an architect by law, and plenty don't. Most projects sit somewhere between, and a little change in design or an unforeseen challenge in the site can push them over the line. Which is why it's more cost effective to find out before you get started.

What BC law says
The Architects Regulation, under the Professional Governance Act, reserves design work on these buildings to registered architects:
most assembly buildings (schools included), care and treatment buildings such as hospitals, and detention buildings
residential buildings with 5 or more dwelling units, a building area over 600 m², or a height of 4 or more storeys, and hotels over 470 m²
mixed-use buildings with dwelling units and a gross area over 470 m²
offices, shops, and most industrial buildings with a gross area over 470 m², and high-hazard industrial buildings at any size
Renovations get a carve-out. If your building is one of those types, minor alterations can go ahead without an architect, unless the work touches a change of major occupancy, structure, fire separations, the building envelope, exits, energy performance, or accessibility. Retrofits tend to touch several.
If you bought steep land near Revelstoke or Nelson
You found a piece of land you love, you're coming from somewhere flatter, and you don't yet know what you don't know. A single house usually sits under the thresholds above, so the law doesn't make you hire an architect. The land will still hand you a list.
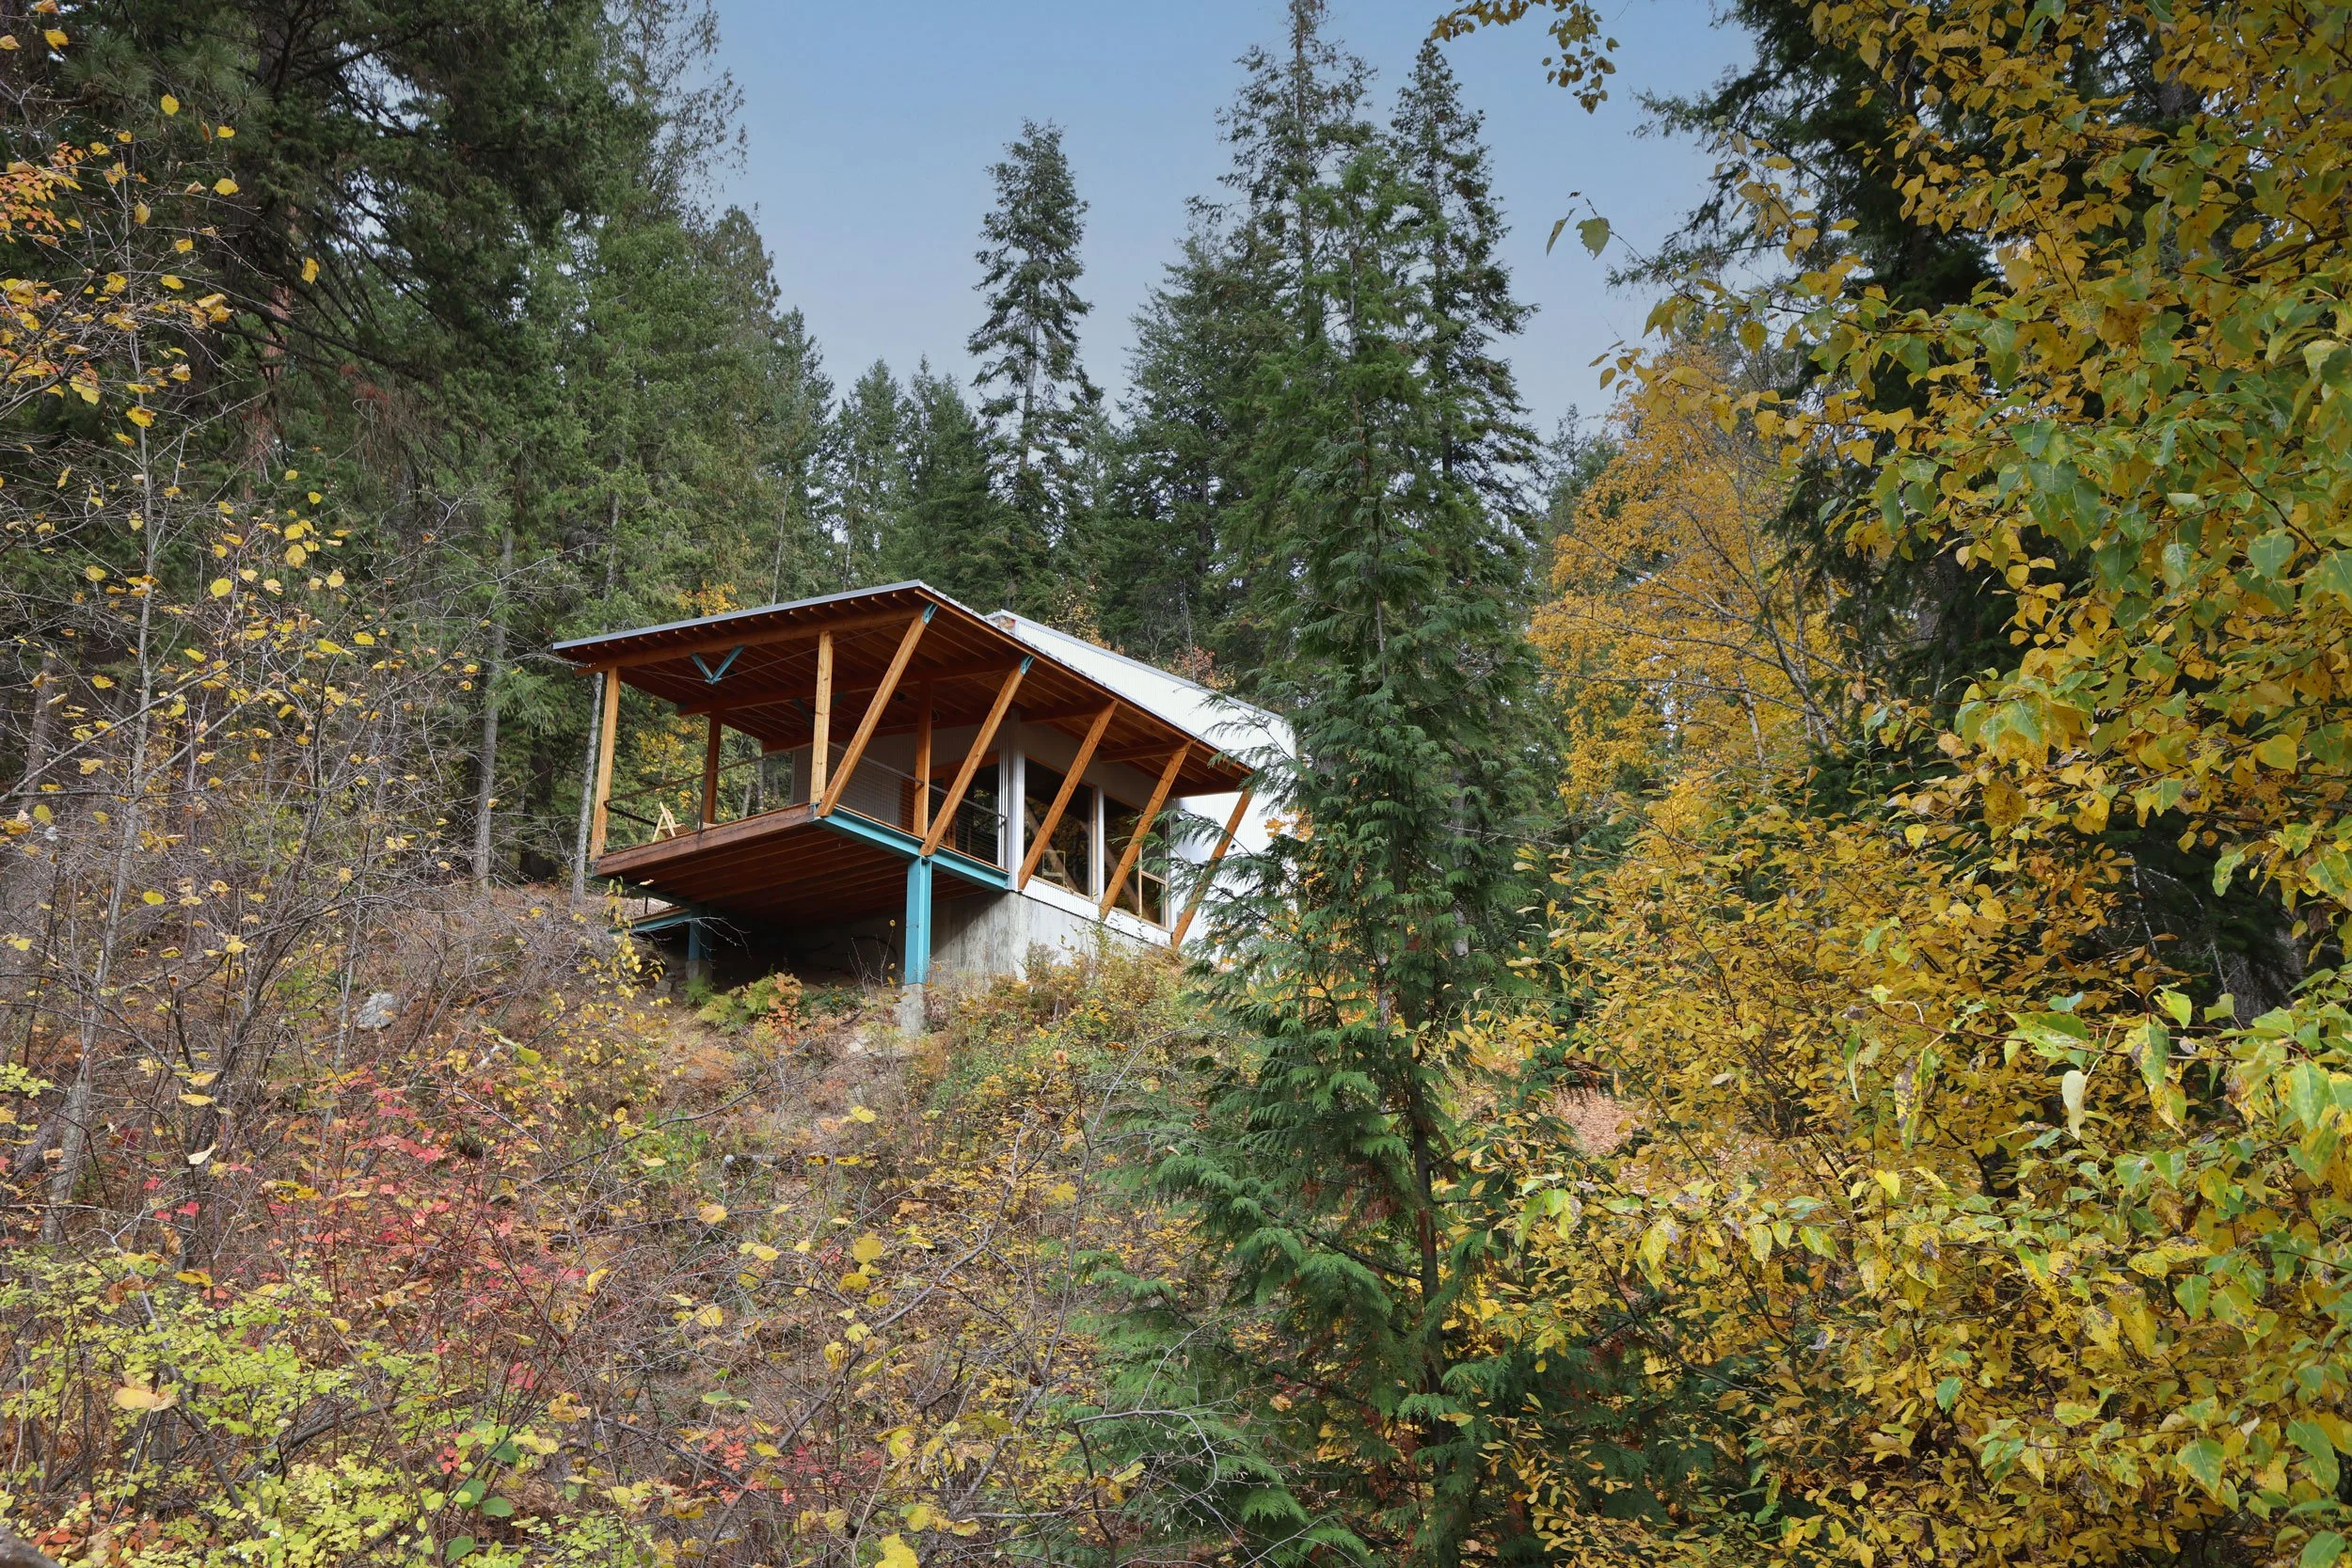
In Revelstoke, the City's application forms flag slopes over 30%, where a geotechnical assessment and a development permit may be required. A hazardous conditions assessment covers flooding, wildfire, landslides, rockfall, and avalanche, and sets construction elevations and setbacks. A wildfire hazard assessment can be requested to show the design follows urban wildfire interface principles. Every site plan has to show the elevation of your lowest floor and the natural ground, and the City confirms which reports it wants at a pre-application meeting, before you've drawn anything. New houses also need an energy compliance report to Step Code 3 and a home warranty registration.
what you end up with is a permit package with a dozen moving parts and no obvious place to start. An architect starts with the site: where the slope, the creek, and the fire exposure let a house sit, so the hazards don’t fight the design. They shape it. Our Steeps House went onto a 22 to 25 degree slope with a creek, a provincial highway, access limits, slope stability concerns, and easements. We used those constraints as design prompts to make something unique.
Around Nelson the details come from the City of Nelson or the RDCK depending on where the lot sits, but the questions on steep, wet, treed land are the same ones.
If you're adding a suite, a cabin, or a second building
The number that matters is how many dwelling units are in a building. A house with a suite is two. A fourplex is four. The fifth unit in one building puts you on the architect list, and Revelstoke's multi-family permit checklist asks for an architectural Letter of Assurance for buildings with 5 or more dwelling units. When you Plan for that at the start it becomes a line in the design budget. But Finding out at permit review means a redesign with an architect who didn't draw the first version.

If you're building a multiplex in Vancouver
Vancouver's R1-1 zone, which merged nine low-density zones in 2023, allows 3 to 6 strata units per lot, or up to 8 secured rental units. By the end of March 2025 the City had received about 370 multiplex applications. The unit count is where the architect line sits. A single building with five or more dwelling units is on the regulation's list, so whether your six units go in one building or two is a design decision with legal consequences. Vancouver can add its own rules, so confirm yours with the City.
The City's May 2025 update flags a few more things that change a budget early. New houses, duplexes, and multiplexes need detention tanks from July 1, 2025. Adding strata units to an existing house means upgrading it to current building code life-safety requirements for fire and seismic. Pre-1940s houses get character retention incentives, including a waived bonus density charge.
If you own an older building, or run a business out of one
Your building went up in the 1960s, on a corner that's worth far more now, in the cheapest materials of the day, and those materials have failed. The envelope and energy upgrades you want are on the carve-out list above, and structure and exits join them once the walls are open. If the building is one that needs an architect, that work probably brings one in, and it's better to know before demolition than after.
If you run a business, a change of major occupancy is on the same list. A warehouse becoming a restaurant is one. So is any retail or office space over 470 m². You're on a clock and a budget, and the fastest way to lose a month is a permit set that comes back with code questions. Getting permit documents out quickly and settling code issues early is most of what we do for business clients.
Not sure where your project lands?
AIBC's practice advisors can tell you whether a project needs an architect: practiceadvice@aibc.ca. You can also send us the site and what you have in mind, whether it's in Nelson, Revelstoke, or Vancouver, and we'll tell you where it stands.
Contact us at info@f2a.ca. We’d love to hear from you.