Steeps House - kokanee creek, bc
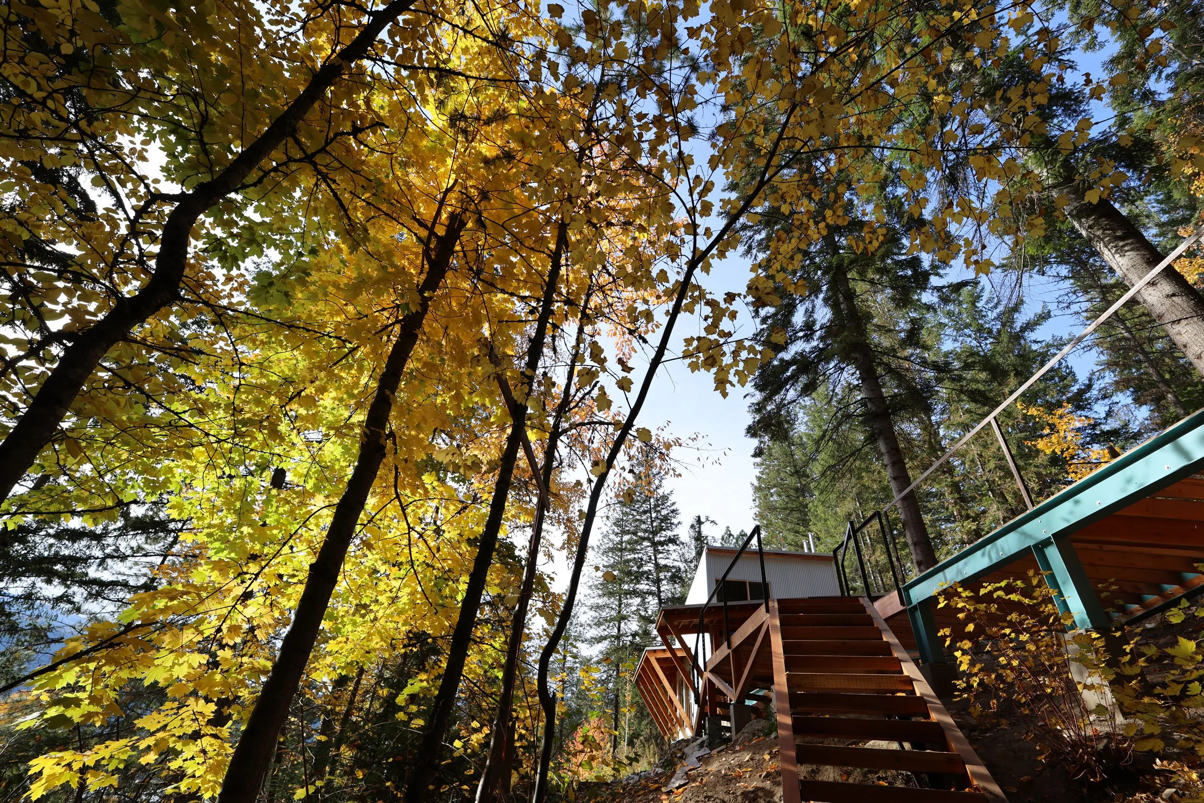
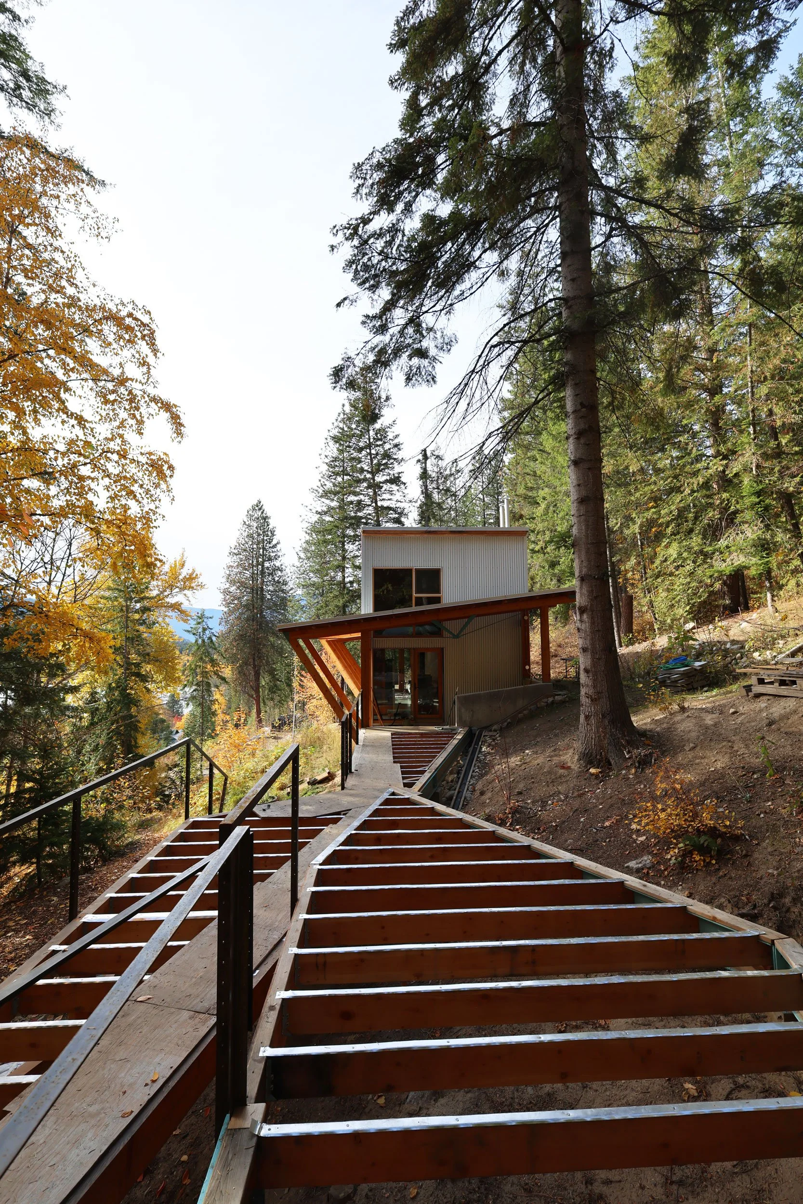
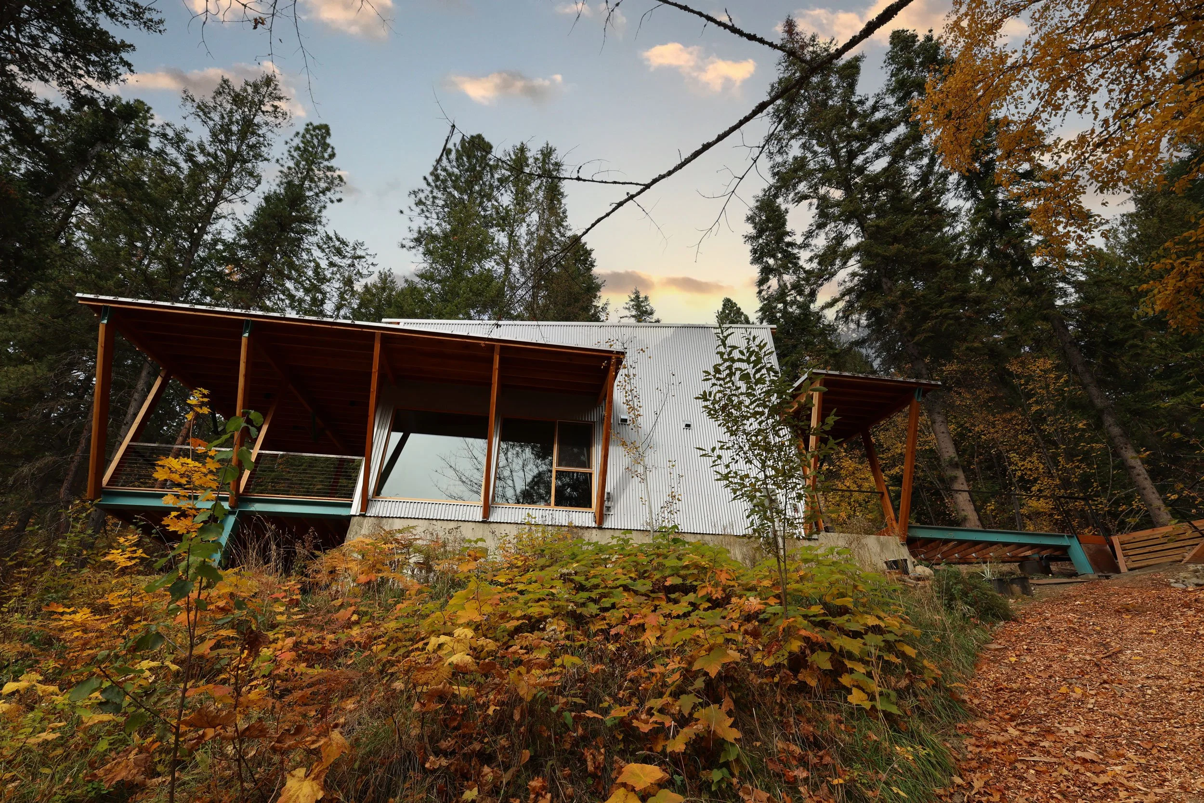
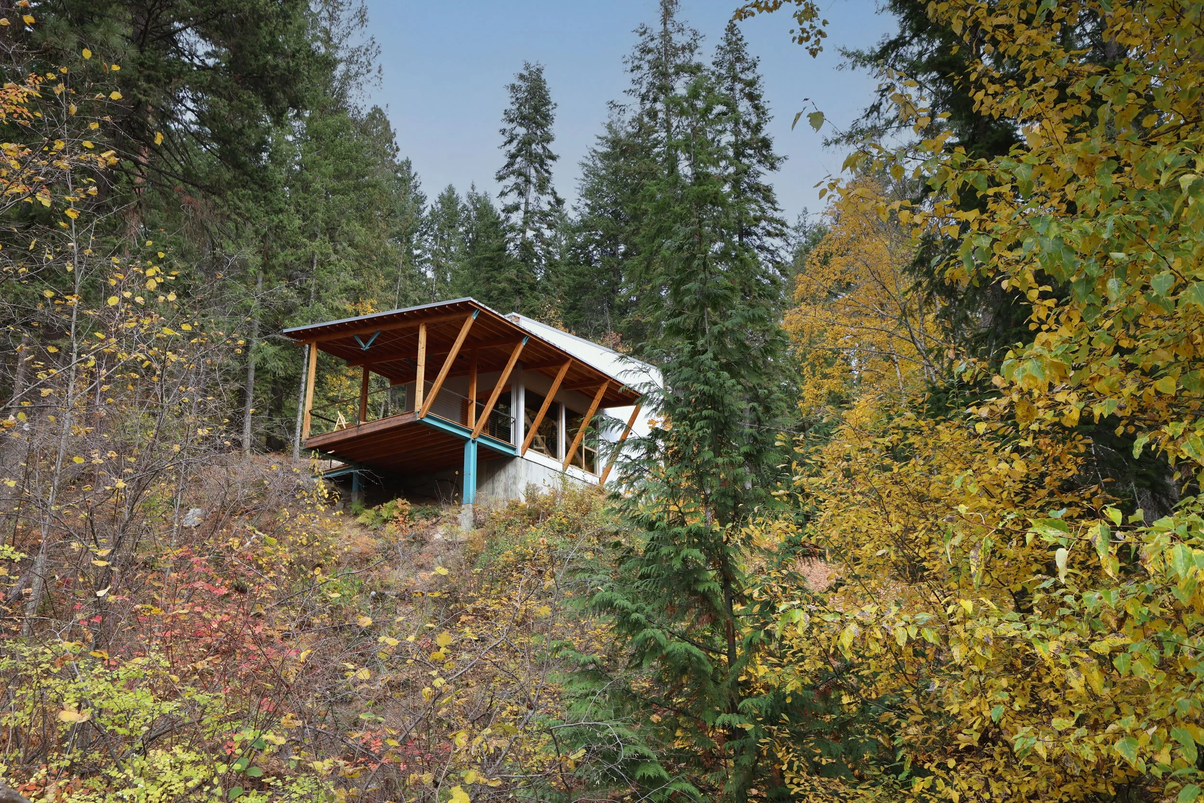
A modern take on straw bale, with 80% of the structure built from timber cut and milled on site. Built on 250 vertical metres of rugged slope above Kootenay Lake, on a lot kept wild by its creek ravine and “unbuildable” status. But we love a challenge.
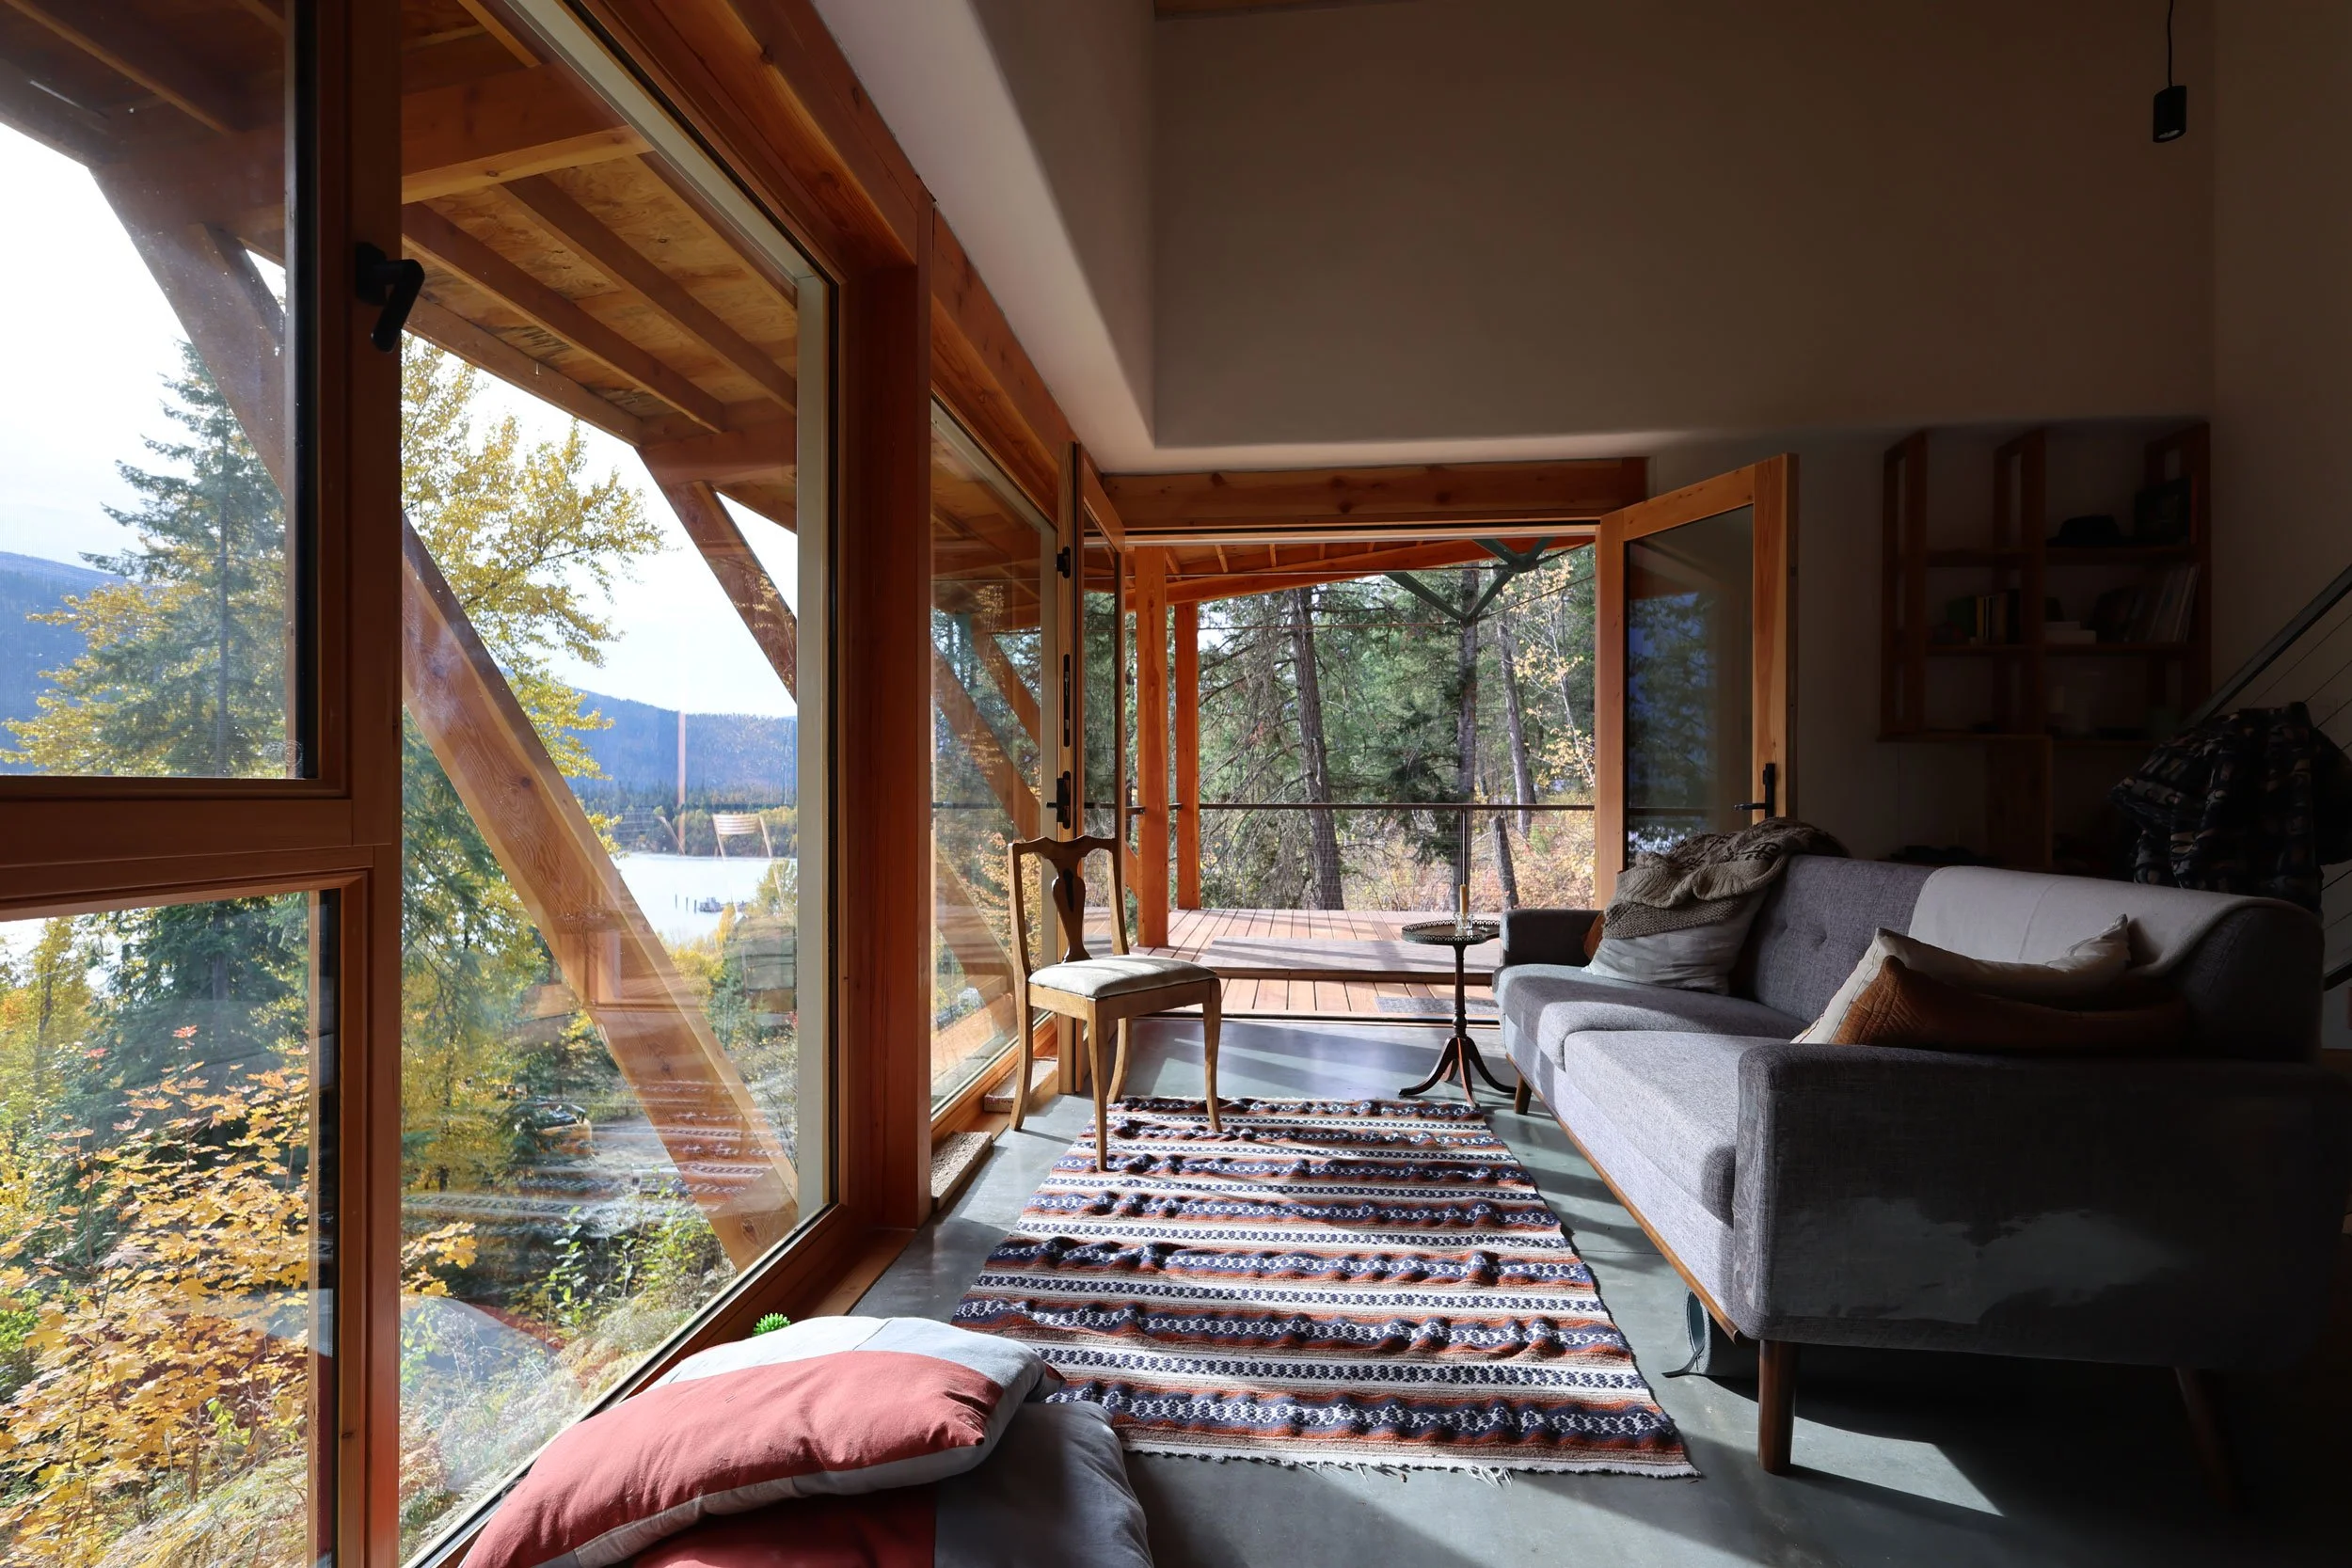
The result: a 675-square-foot house that feels part of its slope, with a high-performance, low-maintenance envelope that breathes like an expensive backcountry jacket. Inside, the walls are wood and plaster with no paint and no drywall, so every surface has grain and texture. Built from its own trees, it looks like it grew there.
location: kokanee creek, bc
size: 675sf
status: ongoing construction
architect: austin hawkins
interior design: f2a architecture
contractor: f2a construction
the key strategies we employed for Steeps site development include:
-
we used panellized and tensile structures for construction logistics and shear walls. We designed the house to mimic panellized design throughout, but sought to test the materials we intended to use in-place before panellizing them.
-
Due to increasing temperature and moisture fluctuations, Kootenay forests are stressed, and many trees are falling in seasonal windstorms of unprecedented force.
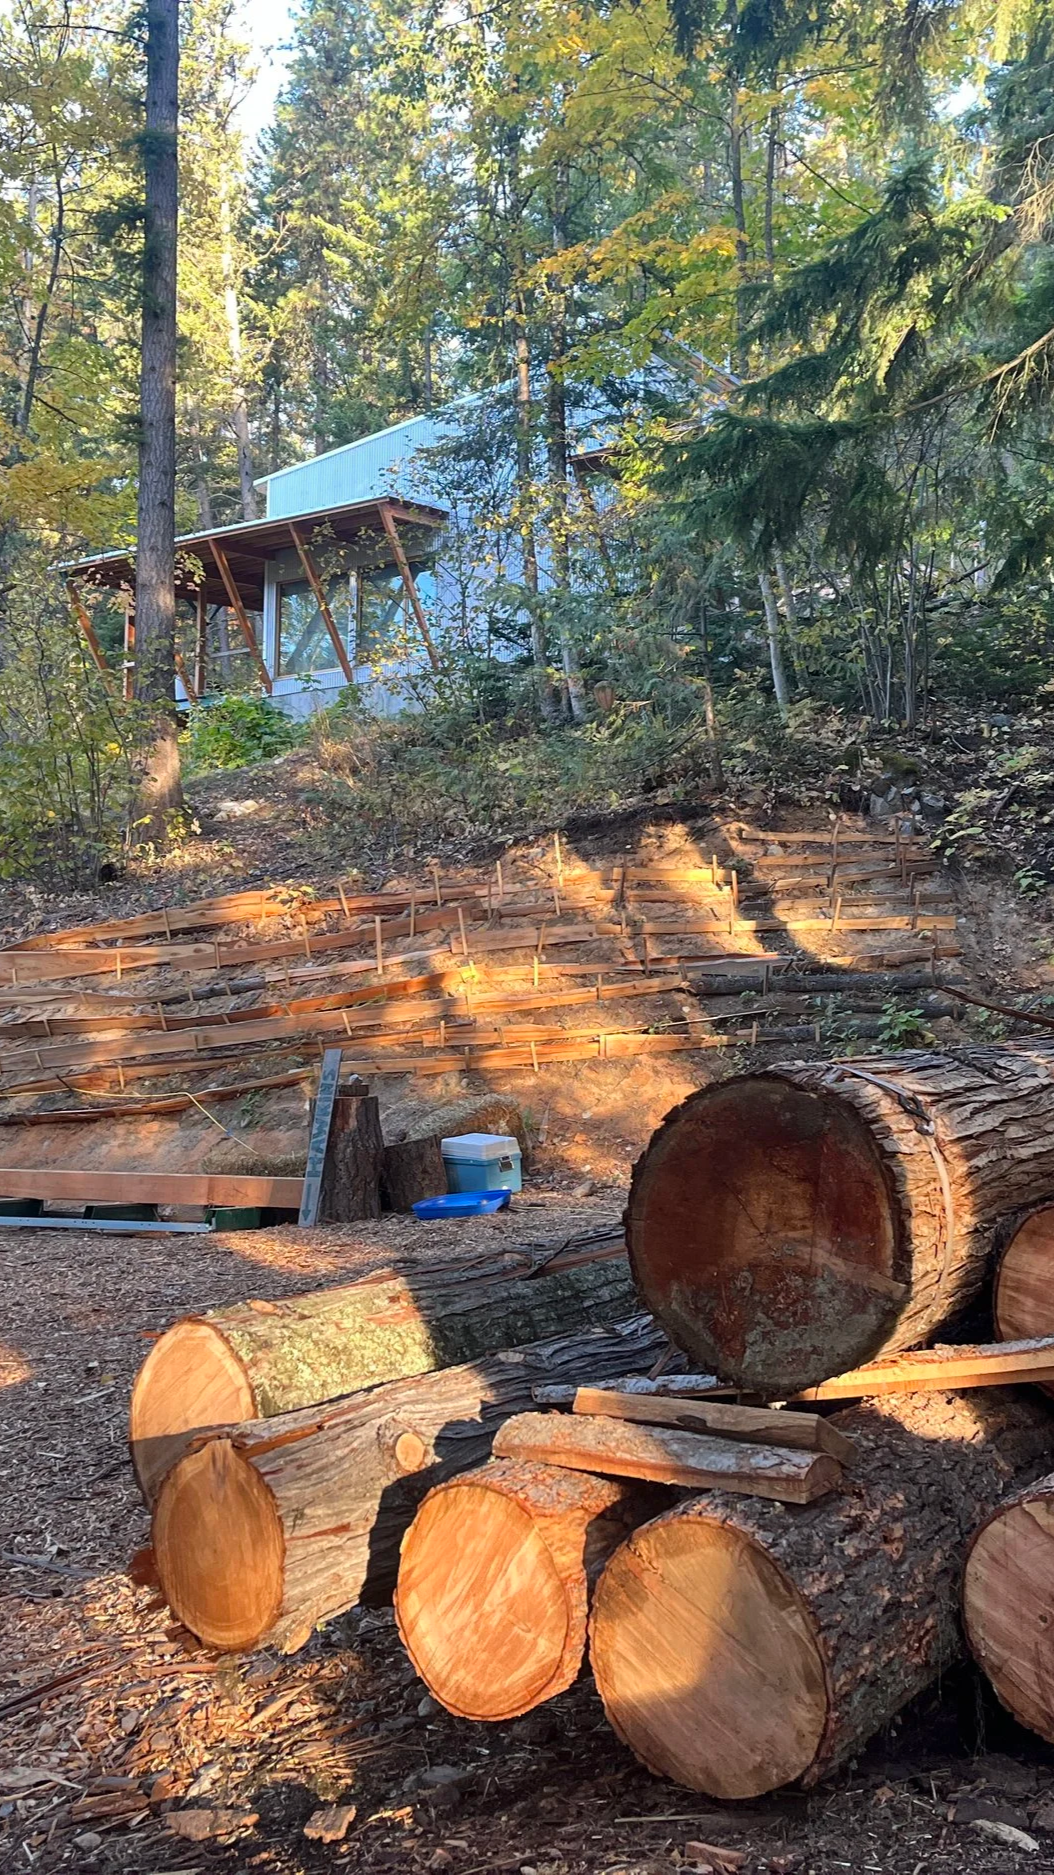
Though not strictly economical, we used a 4x4 ATV and rolling steel log jacks to extract windfall Douglas Fir, Ponderosa Pine, and Cedar from the property without building logging roads. Along with two significant trees which needed to be removed from the building site, timber from the property amounted to about 80% of the primary structure. By removing standing dead trees, we reduced fuel for forest fires while sequestering the carbon they contain.
Clear-cutting, by comparison, places carbon into buildings, but in doing so, decimates forests, resulting in significant carbon impact.
-
To establish a site access road, electrical connection, septic field, and water supply, there was much information to be gathered. After initially hiking the site (its whole 250 vertical meters of elevation) we developed a sketch master plan.
As we’ve gotten to know the site more deeply, our vision for it has become more sensitive to the health of the natural systems around us. Our planned interventions and construction techniques continue to become simpler and lighter, while our ambitions for regenerative practices have branched from this project to nearby lands and related projects.
-
Due to the extent of road construction required to establish this site, we studied excavator mechanics, purchased a 7.5-ton hydraulic excavator, and upgraded the machine to complete some of the earth work ourselves. By subcontracting challenging scopes of work to expert operators in the area, we came to understand excavation techniques and limitations.
a real understanding of the limitations, impact, and challenges to equipment operations now informs our design process on other projects sited in rugged terrain.
the design
The Steeps House fits its mountainside, and it was also designed to work on other sites. The project has been a proving ground for our compact modhouse designs. The modhouse mh-4 uses a sloping volume that includes a utility bar, kitchen, loft space, desk space, and bedroom. The roof slope refers not to solar orientation but to programmatic organization. The interior space is optimized for comfortable living and spectacular views, while the canopy provides space for solar panels and rainwater collection and, most importantly, makes sure you get the right amount of sunlight at exactly the right time.
modern straw-bale construction
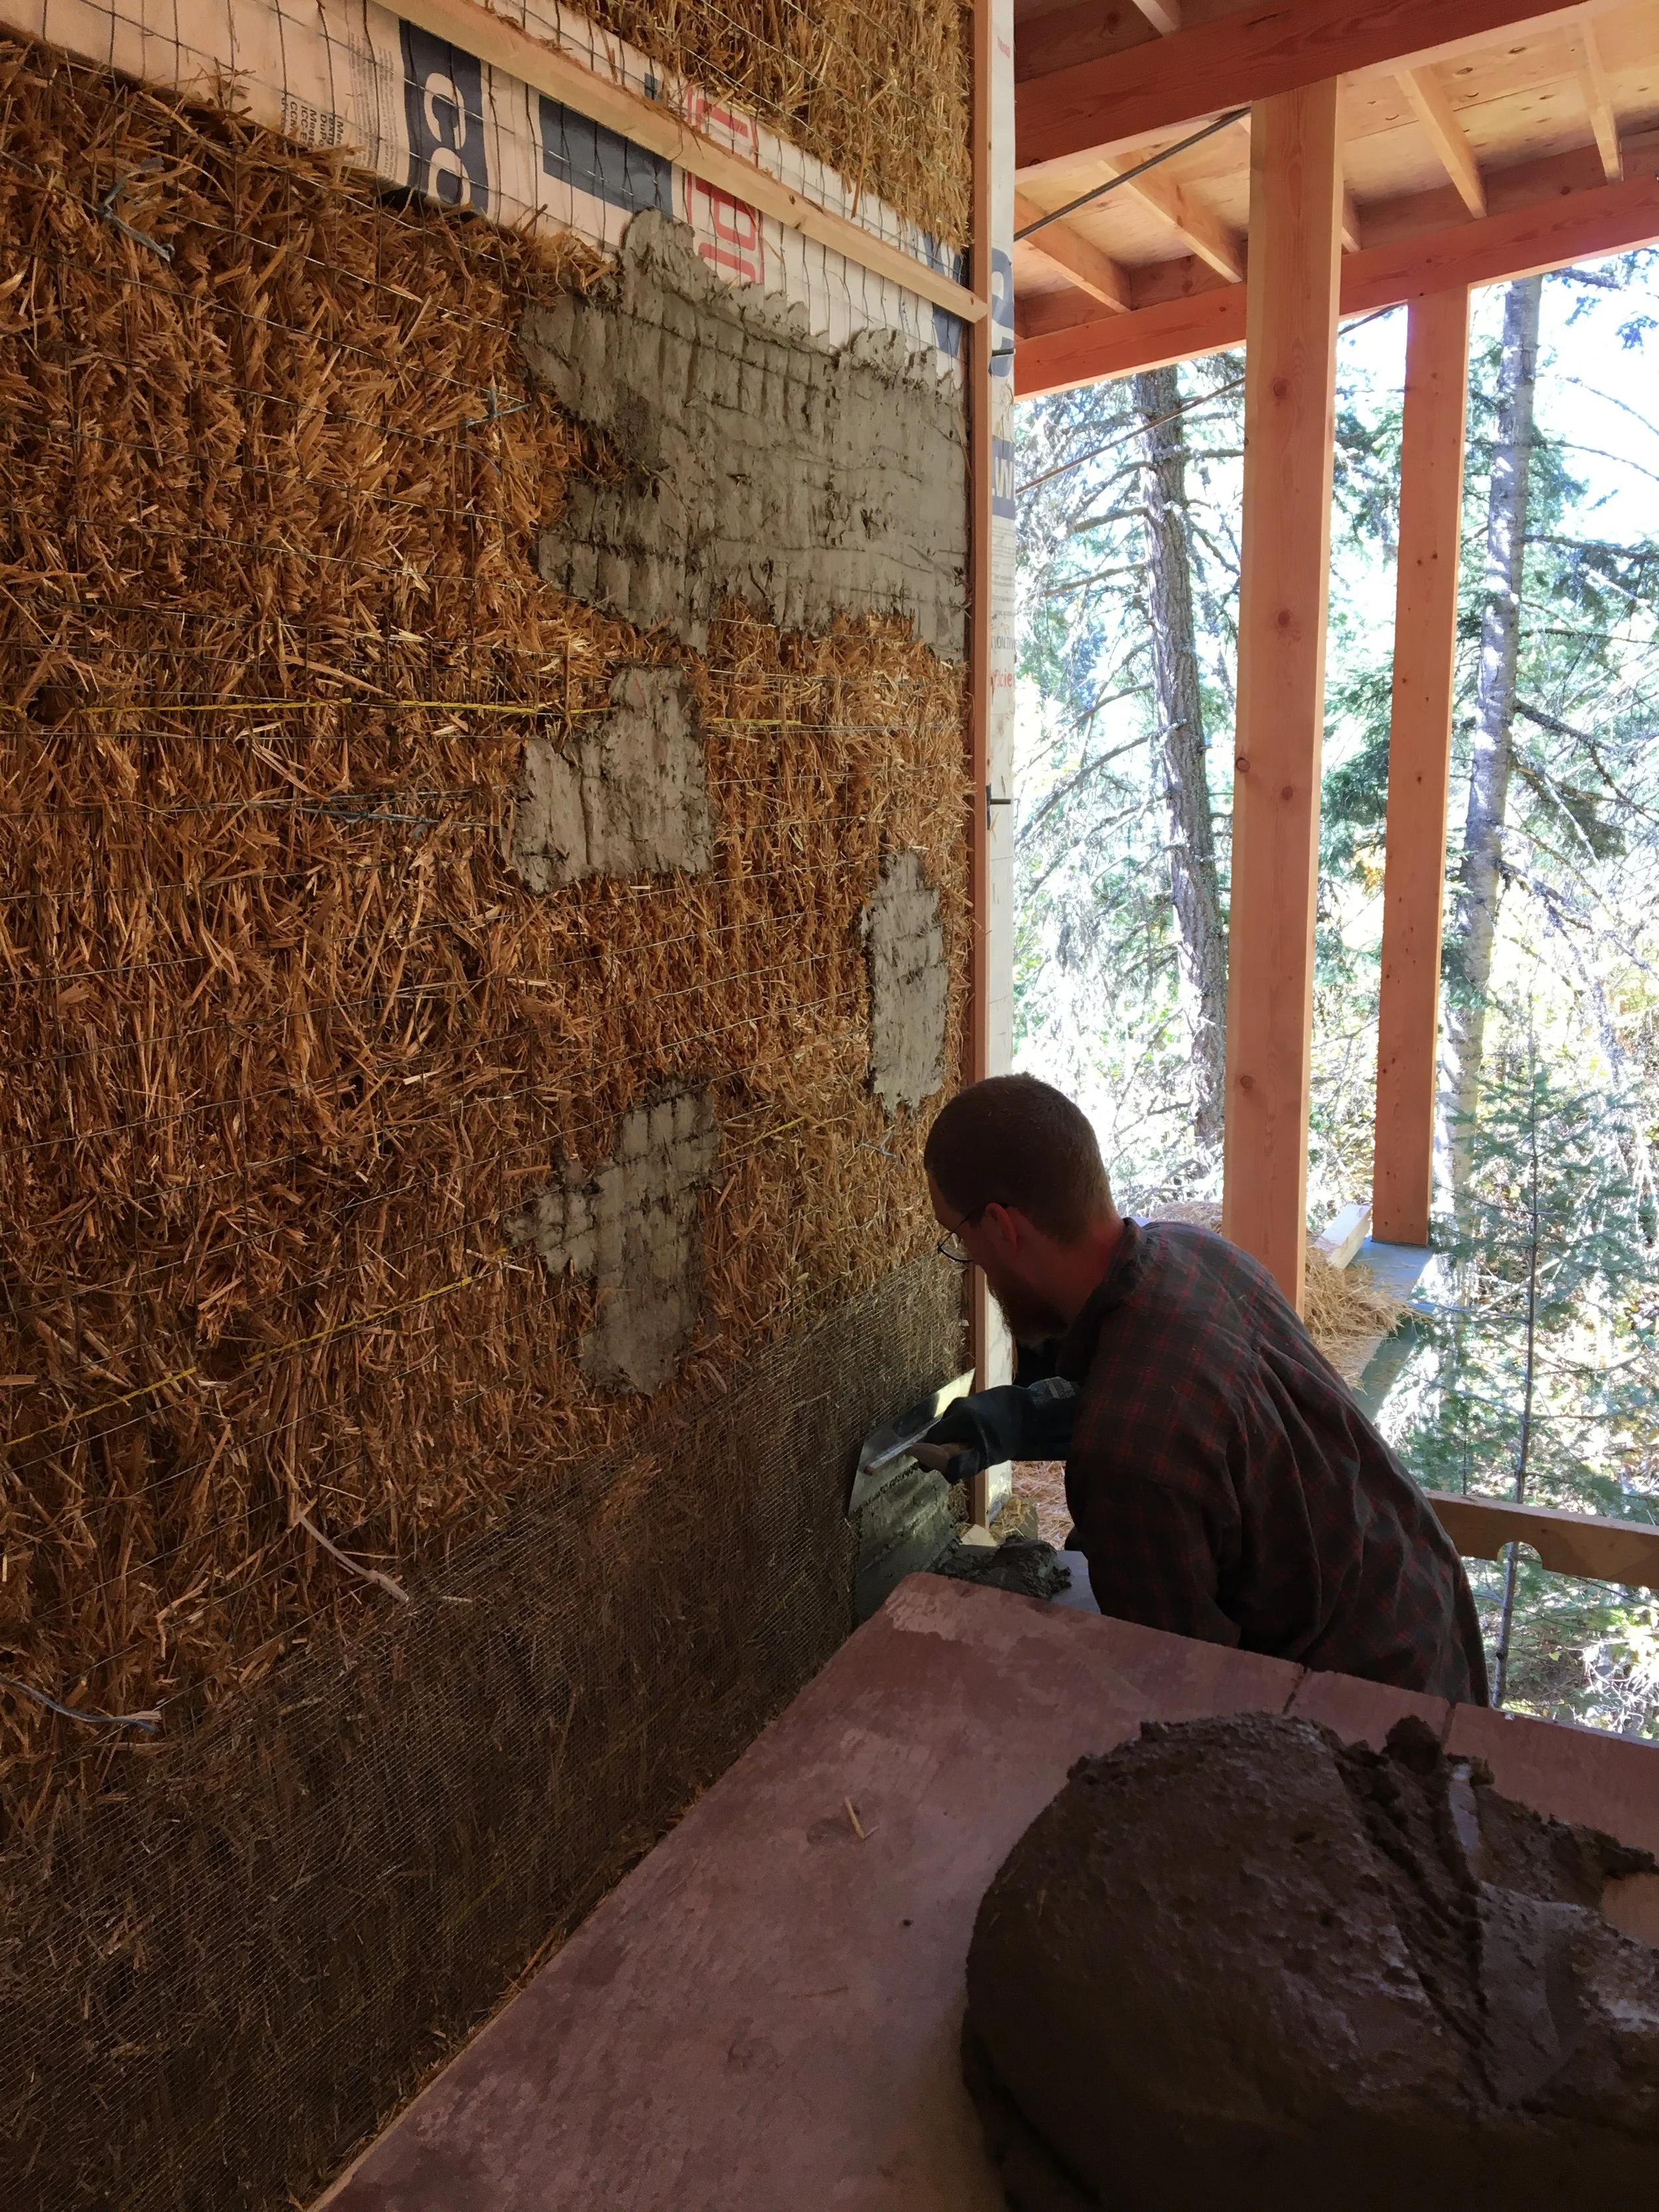
Steeps House tests an assembly that we plan to panellize for prefabrication. Straw bale walls are stabilized by conventionally insulated, light-wood-framed service walls. We developed a series of details to expedite bale placement, shaping, and plastering, and to minimize maintenance. We feel we’ve succeeded in deriving all the benefits of straw bale with a low-maintenance envelope that has very little risk of moisture buildup in the straw-bale assembly.
We’re excited to continue developing this healthy and luxurious feeling construction technique
timber-framing dream come true
As lifelong carpenters, the f2a team has long dreamed of getting to the source. The Steeps has offered us the chance to work timber from tree to finish. The timber frame’s structural design is based on our experience with glulam. Fast + Epp Structural Engineers of Vancouver, in collaboration with Juniper Structural Engineers of Nelson, supported our green timber-frame design, optimizing the somewhat unpredictable local timber.


what the Steeps taught us about regenerative design
How do you root a house in a slope like this? By learning the machines that shape it. We bought an excavator and did the earthwork ourselves, so we know what a steep site asks of a design.
How can a house help the forest? By taking what the forest is already losing. Windfall fir, pine, and cedar came out by ATV, with no logging roads, and became about 80% of the structure. Removing standing dead trees reduces fuel for fire, and the carbon they hold stays in the building.
And how do you keep carbon and build well? With straw, a byproduct of farming, plastered and wrapped in steel.
Have a steep lot of your own? It starts with a site walk.